
Solutions / Guides / Hospital Water Plans Should Include Cooling Towers — Without Legionella Theatre
The ward tap gets meetings. The roof tower often does not.
Hospital Water Plans Should Include Cooling Towers — Without Legionella Theatre
For: Hospital facility managers, infection-control committees, and engineering leads in Myanmar
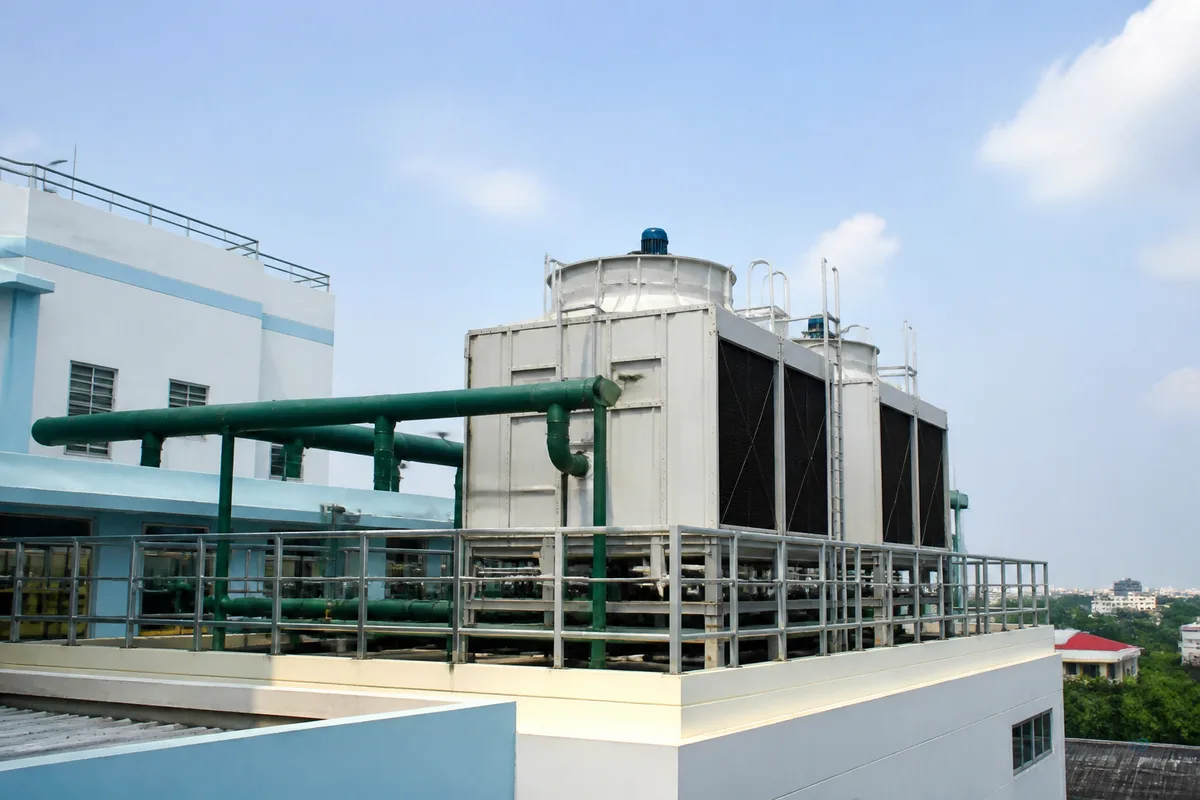
Hospital water conversations in Yangon, Mandalay, and regional centres usually start where people drink: wards, kitchens, boiler feeds, and sterile-processing support.
Meanwhile the cooling tower on the roof keeps doing its job — evaporating, bleeding, circulating — often under a different vendor, a different logbook, and a different meeting calendar.
This guide asks facility and infection-control teams to include cooling towers in the same water-management picture — with practical zoning and named ownership — without Legionella scare theatre or fake compliance promises.
The split that creates blind spots
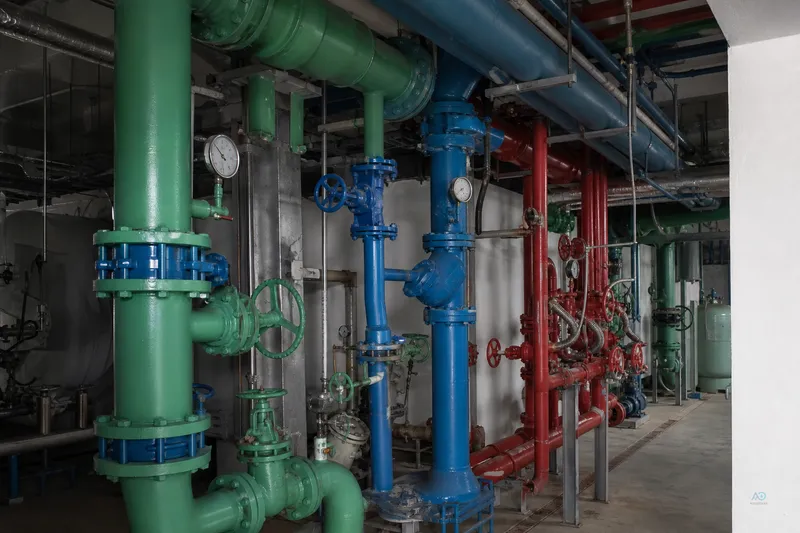
Picture a committee room in a Myanmar hospital. Potable quality, storage tanks, and kitchen lines are on the slide deck. Someone mentions “the AC plant” as an facilities issue and the conversation moves on.
Cooling water is not drinking water — but cross-connection, shared make-up sources, stagnant branches, and unclear maintenance ownership can still break the hygiene story the hospital tells itself.
Useful zoning questions:
- Which make-up source feeds the tower — municipal, borehole, treated storage?
- Are potable and cooling loops physically separated with checkable valves and labels?
- Who owns the logbook — HVAC contractor, facilities, infection control, or nobody?
- Where does blowdown go — drain route, reuse, visible discharge point?
- What happens during low-load seasons when circulation drops?
None of those questions require a horror poster. They require a map.
Infection control meets engineering — calmly
Infection-control committees rightly focus on patient-facing risks. Engineering teams focus on plant reliability. Cooling towers sit at the intersection — and suffer when neither side has a clear charter.
A practical hospital brief should name:
- Risk ownership — who signs off on tower chemistry, drift eliminators, basin cleaning, and idle-season circulation
- Documentation — treatment logs, microbiological sampling if your program includes it, and vendor handover when contracts change
- Change control — what happens when a ward renovation ties into a chilled-water branch or a temporary bypass
AQUAPOLAR will not interpret hospital infection-control policy on this page or promise “Legionella-free” outcomes from a product line. We will help qualified teams organize source, zoning, and duty before anyone quotes hardware.
What this guide is not
- Not a substitute for your hospital’s infection-control manual or consultant
- Not medical advice or clinical treatment guidance
- Not a reason to buy social-media “hospital-grade RO” badges without a utility brief
- Not a claim that any single skid guarantees regulatory compliance
- Not permission to ignore potable peak demand where staff and patient kitchens still need honest capacity talk — commercial RO when home class fails
Scare ads that show biofilm countdown clocks belong in the bin next to purifier cure claims. The useful middle is a one-page utility map.
Make-up water and treatment boundaries
Hospitals often debate whether make-up should be filtered, softened, or monitored like process water. The honest answer always starts with what the make-up actually is:
- Municipal tie-in with seasonal turbidity change
- Borehole with iron or hardness swings
- Blended storage after intermittent supply
Document test results you already hold — even old partial labs — and mark unknowns explicitly. An imperfect dated report beats a confident verbal “city water is fine.”
Where purified water serves kitchens, pharmacies, or equipment feeds, keep those streams on the brief separately from cooling make-up. Different duties, different targets, different owners.
Ownership chart — stop the vendor handoff gap
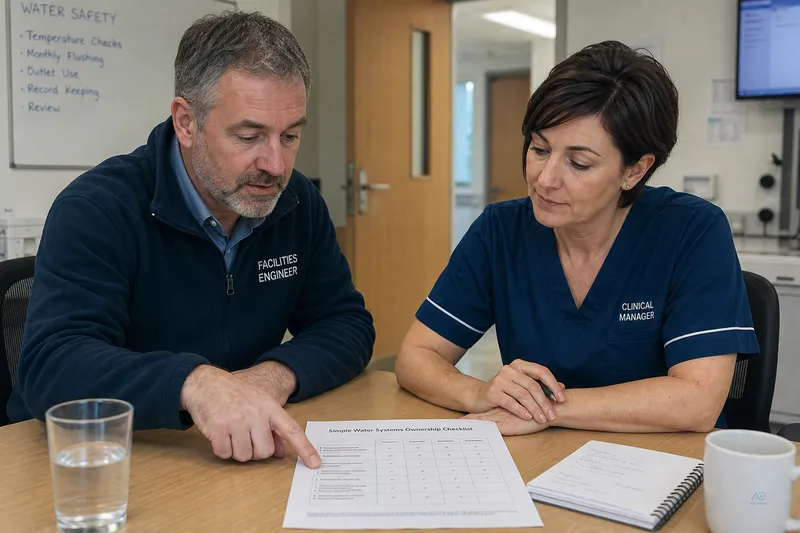
The most common failure is not dramatic. It is email ping-pong:
- HVAC vendor says chemistry is “facilities’ problem”
- Facilities says “we only pay the bill”
- Infection control says “we were not copied on the last basin clean”
- The tower runs anyway
Fix the chart before fixating on brand names:
| Topic | Named owner | Review cadence | |---|---|---| | Make-up source quality | | | | Treatment / bleed logs | | | | Basin inspection & clean | | | | Drift eliminator condition | | | | Idle-season circulation plan | | | | Cross-connection checks | | | | Vendor contract scope | | |
Empty cells are project risks — label them, schedule them.
Yangon, Mandalay, and regional reality
Urban hospitals face intermittent municipal pressure, tank storage, and monsoon turbidity swings. Regional sites may mix borehole make-up with diesel backup and long contractor travel times.
Document seasonality on the brief: Thingyan low occupancy, monsoon load, generator hours — the tower does not pause because the ward census changed.
For potable-side upgrades, Insein showroom and engineering quote paths exist for site-specific conversations — not generic “install this GPD” slogans. 400GPD, where it appears in home-class literature elsewhere on this site, is a capacity-class name for light-duty talk — hospital duty belongs in engineering qualification, not sticker shopping.
What to send AQUAPOLAR on Viber
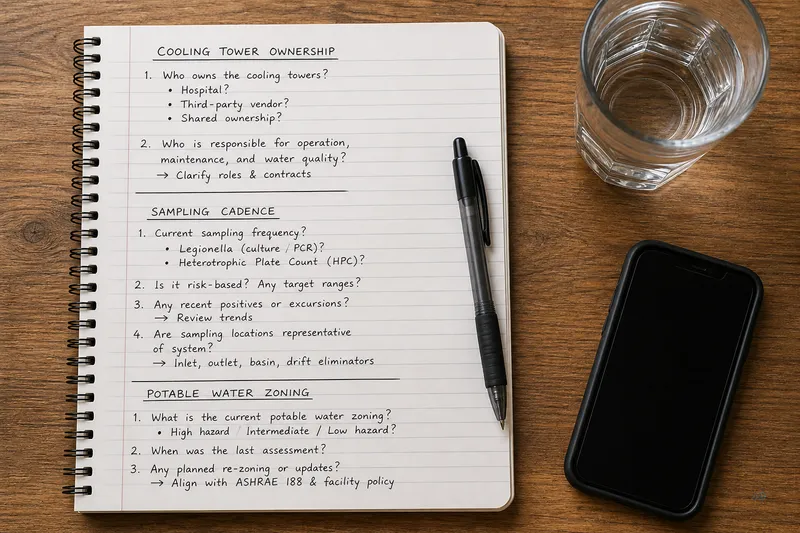
- Hospital city — Yangon, Mandalay, other
- Cooling tower photo and approximate age if known
- Make-up water source type
- Potable vs cooling separation — valves, known tie-ins
- Current vendor / owner for tower logs
- Known pain — scale, fouling, odour, idle-season stagnation
- Any raw-water or make-up test results held
- Whether you want engineering quote path or onsite discussion
Viber 09668896889 · Engineering Quote · Showroom / Insein · Facebook Message on the AQUAPOLAR page
Related guides
- Myanmar industrial water treatment project brief
- Commercial RO when home class fails
- Monsoon water checks for restaurants and hotels
Ready to put the tower on the same map as the ward tap?
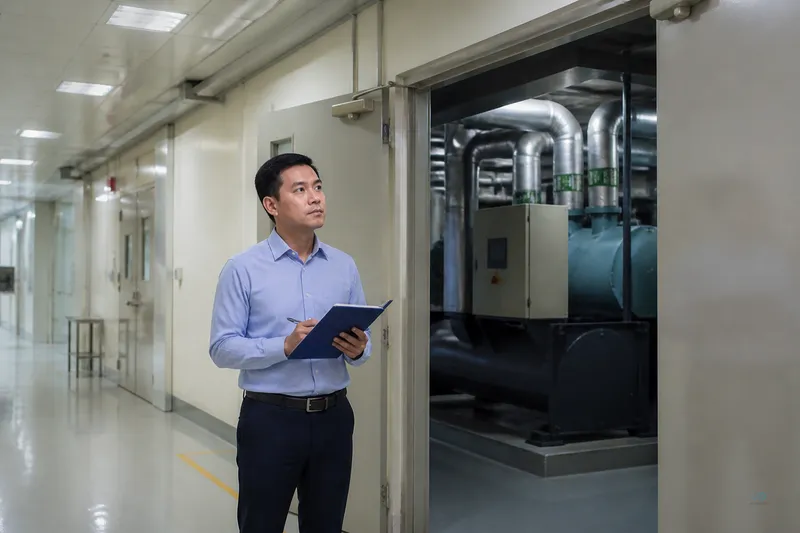
Include cooling towers in the hospital water-management conversation — with zoning, ownership, and calm documentation — before another vendor handoff gap becomes “normal.”
Message on Viber, request an engineering quote, or visit the Insein showroom with your utility sketch.
Related solutions
Next step
Request a quote with quantity, destination and application. We follow up by email.
More guides: Solutions guides